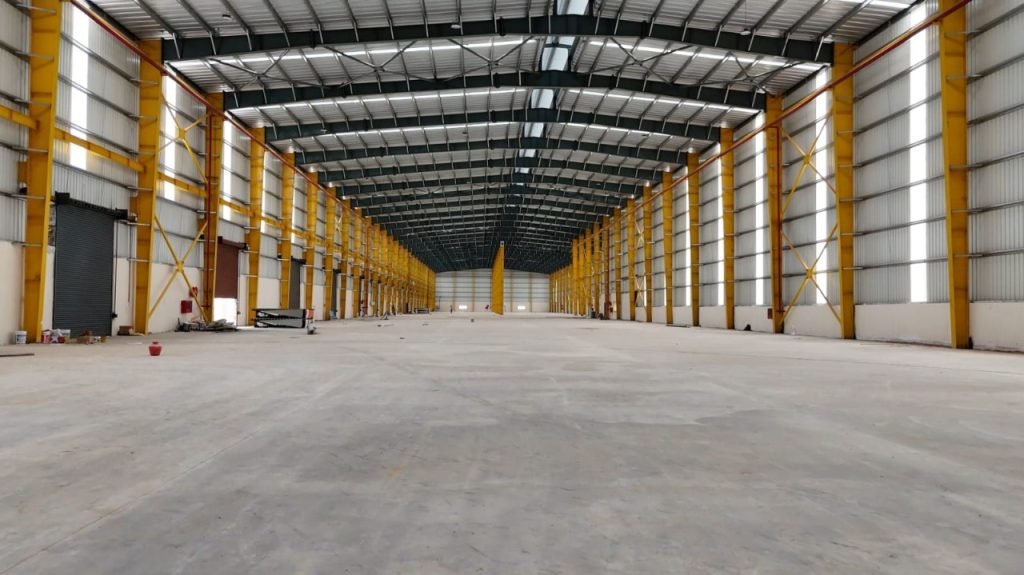
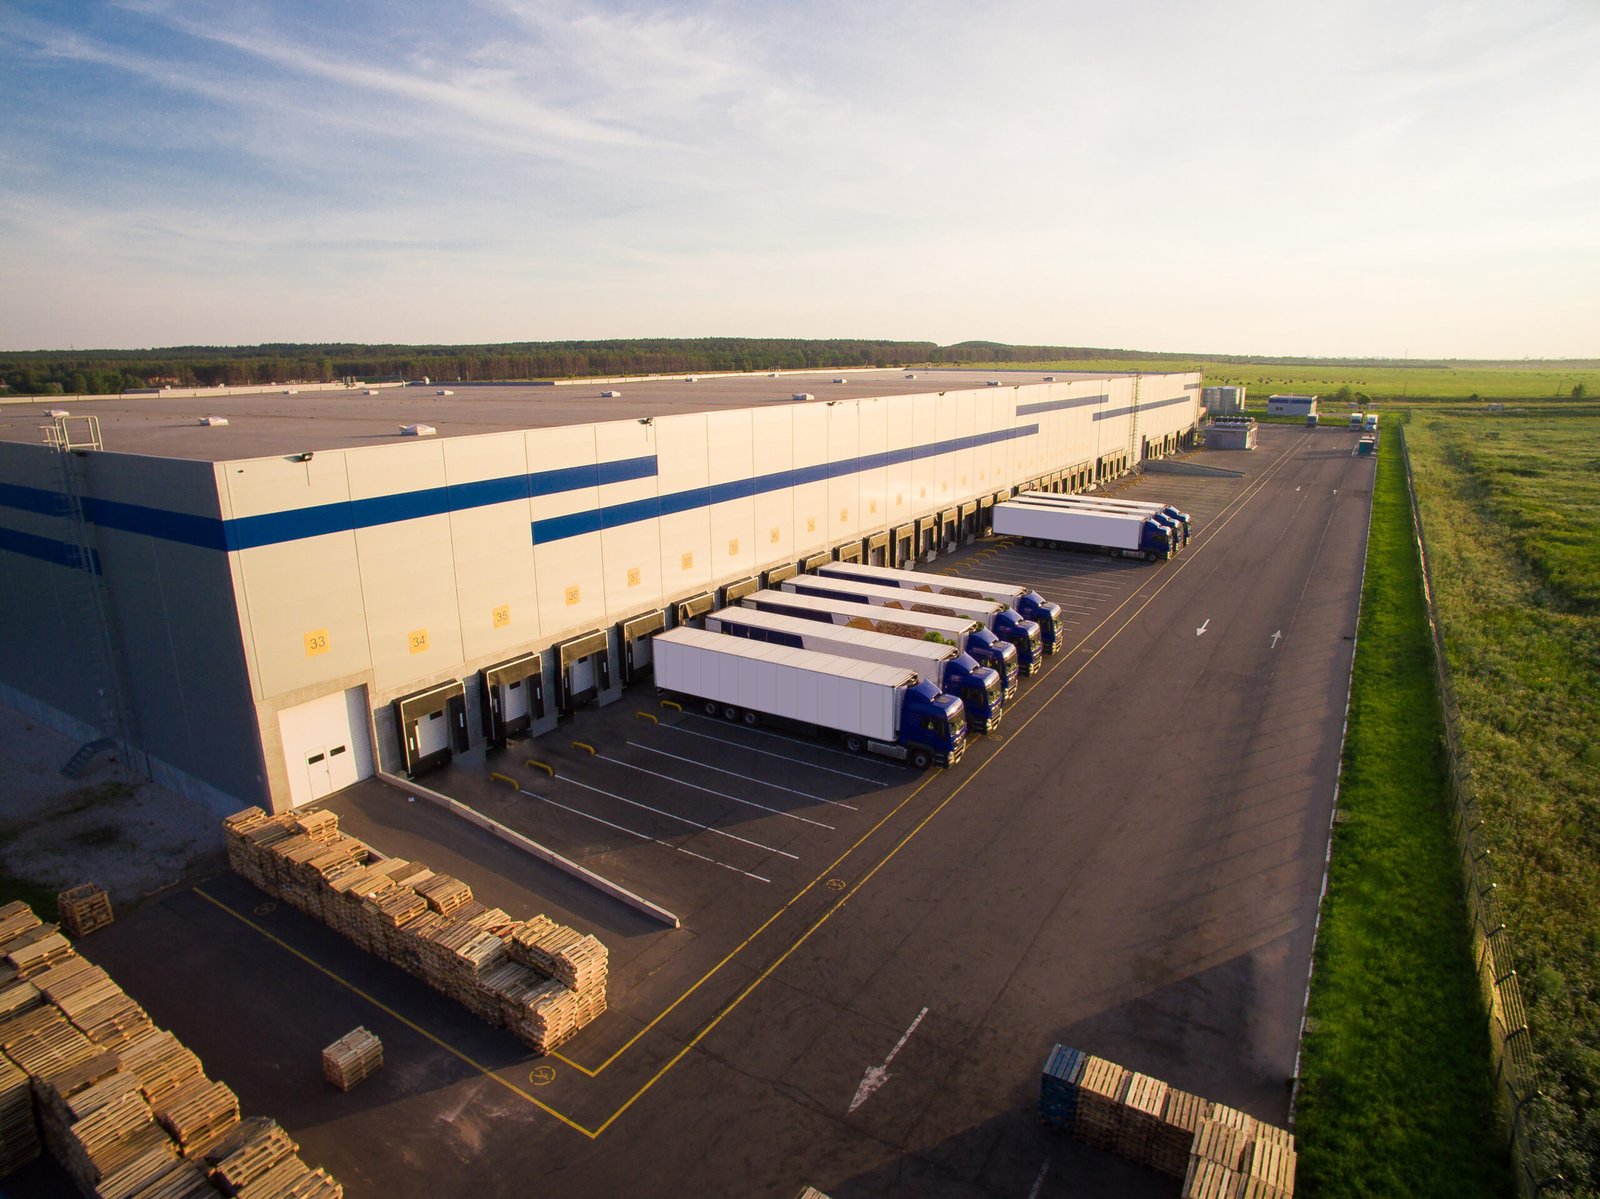
The Kapish Group provides comprehensive industrial warehousing solutions designed to combine infrastructure readiness, logistical efficiency, and long-term scalability.
With extensive knowledge of the NCR’s industrial and logistics corridors—particularly Noida, Greater Noida, YEIDA, the Yamuna Expressway, and the Jewar Airport region—we assist manufacturers, logistics operators, distributors, e-commerce businesses, and investors in identifying warehouses that meet their operational, location, and infrastructure requirements.
We offer a wide range of warehousing options, including ready-to-move facilities, industrial sheds, logistics centres, and build-to-suit warehouses developed according to the specific requirements of the occupier.
Our warehousing solutions may be suitable for:
Each property is evaluated on important legal, physical, and operational factors, including:
Our team assists clients with both ready and customised warehousing requirements.
Ready-to-move warehouses may be suitable for businesses seeking immediate possession and faster commencement of operations. These properties may include existing storage areas, loading bays, office spaces, security facilities, utilities, and vehicle-access infrastructure.
Build-to-suit facilities are planned and developed according to the specific operational requirements of a business. Depending on the project, the specifications may include:
All construction and proposed uses remain subject to applicable land-use regulations, building norms, environmental requirements, and approvals from the concerned authorities.
Our documentation-first approach includes assistance with ownership verification, title-document review, CLU-status checks, zoning assessment, NOC verification, lease or sale documentation, registration, possession, and other transaction-related formalities.
Whether you are purchasing, leasing, or developing an industrial warehouse, our objective is to identify a property that supports your immediate operational requirements while offering flexibility for future business growth.